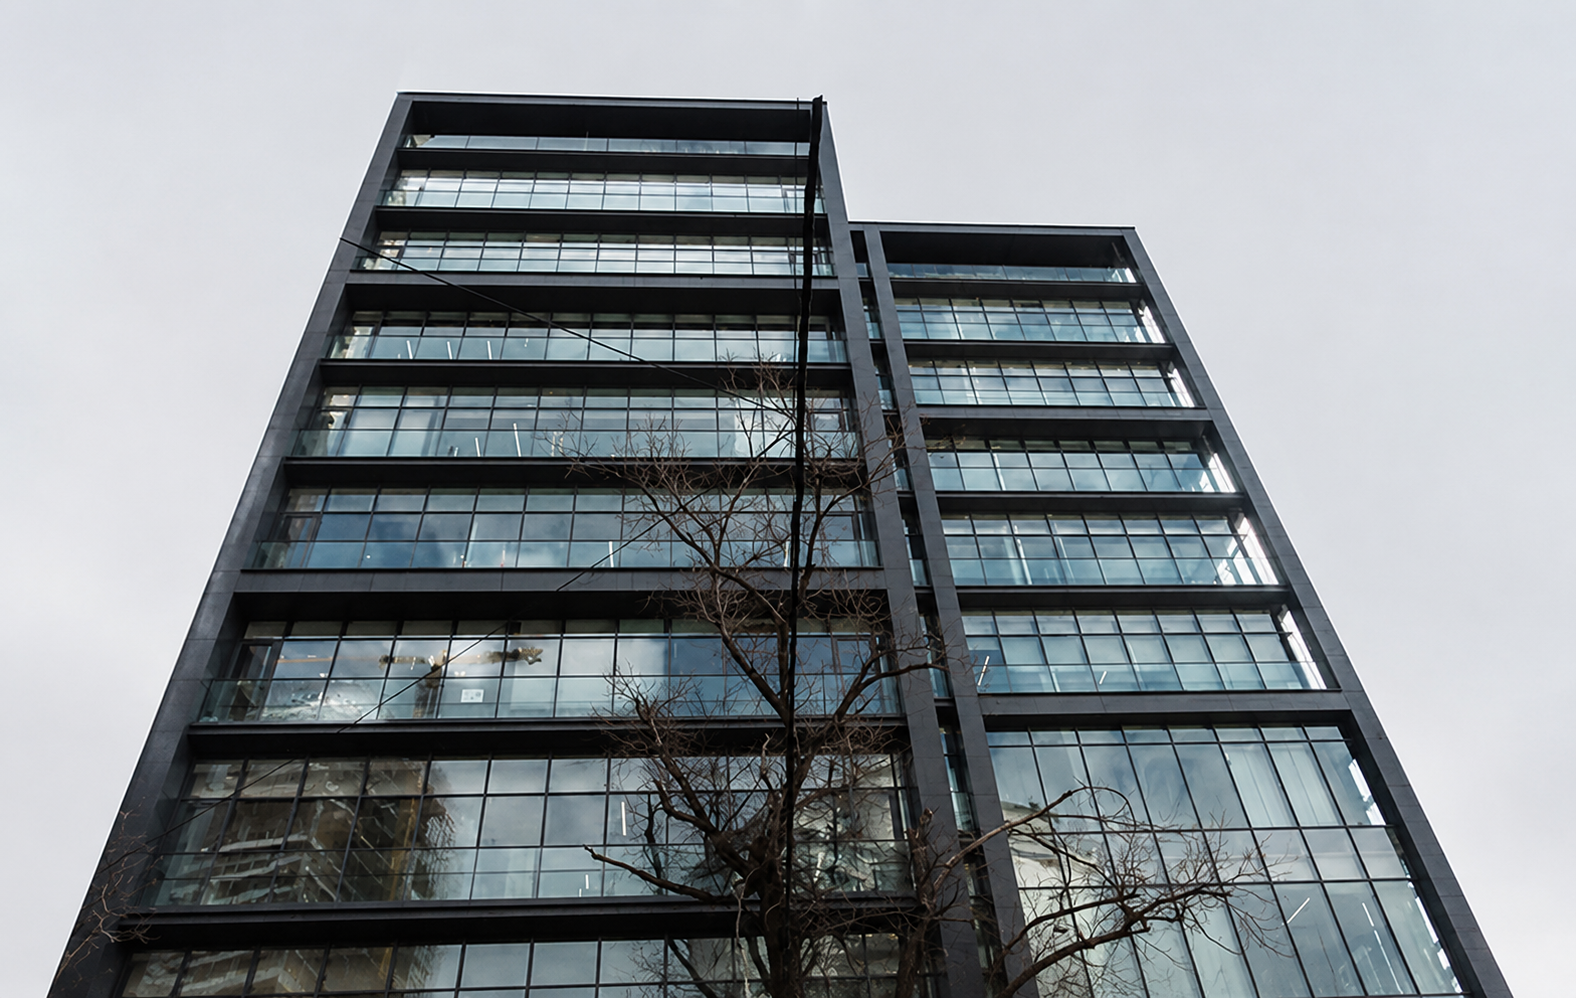
Location
Fereshteh, Tehran
Client
Mr. Mansourzadeh
Architect
Hossien Mahmoudi
Date
Nov 21, 2017
Project Overview
About The Project
Shirin commercial & office Complex with 1610 square meters land area, infrastructure of 17,200 square meters and 16 floors (9 floors on the ground floor and 6 under), includes 3 commercial units (110 ~ 300 square meters), 31 office units (125 ~ 247 square meters), and 240 parking spaces. This building is under construction in Fereshteh, Tehran. (Photos by: Hossein Nikbakht)
Project Images
Gallery
Explore selected visuals from this project.
23 images