Location
Koohak Blvd., Tehran
Client
Shamim Rahmat Cooperative
Architect
Farzad Daliri
Date
Dec 13, 2023
Project Overview
About The Project
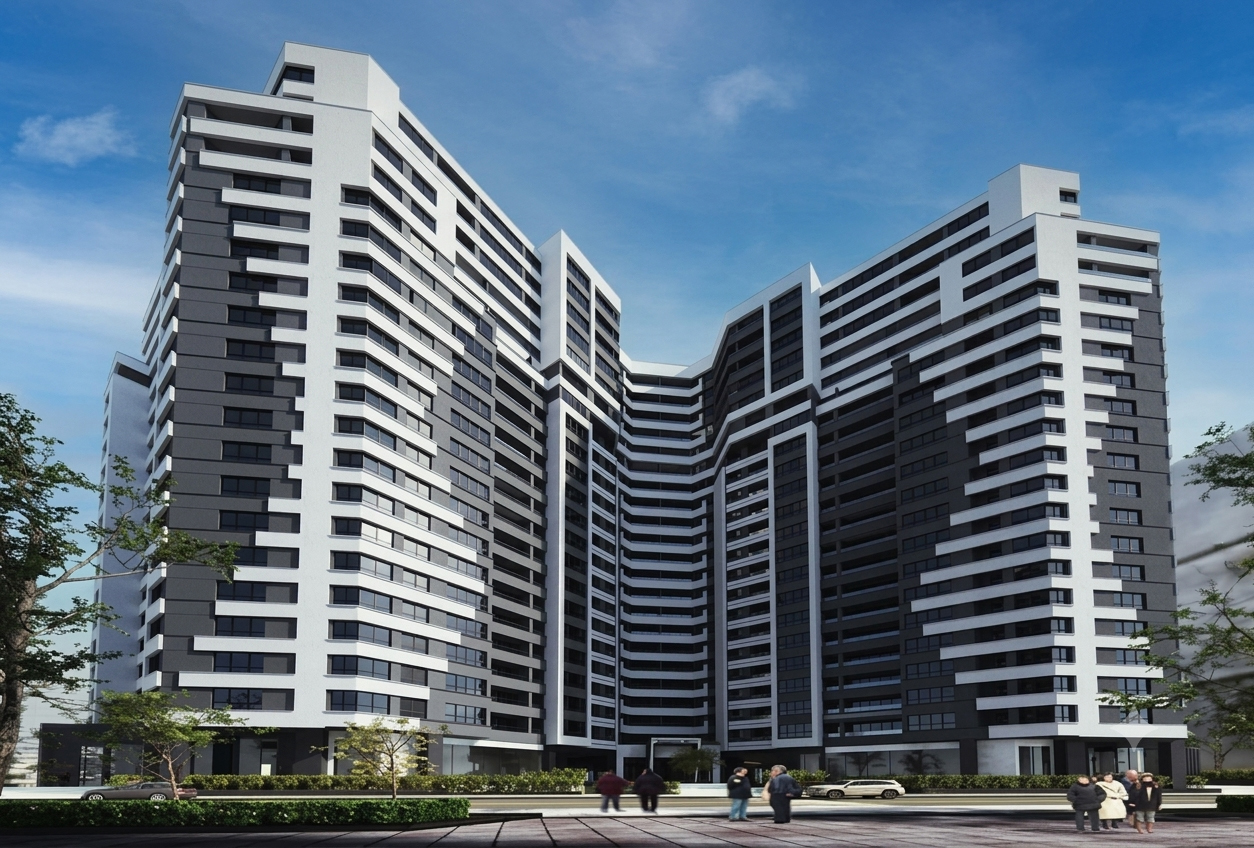
Nakhl residential towers (Shamim Rahmat 3) consist of four interconnected towers in a land area of 15,391 square meters with an infrastructure of 202,267 square meters in District 22 of Tehran Municipality, which is currently in the stage of framing and concreting the roof of different floors. This complex is in 26 floors (21 floors on the ground floor and 5 basement floors) including 816 residential units with an area of 110 to 170 square meters and 1,210 parking spaces.The facilities of this complex include a children's play area a sports hall.
Project Images
Gallery
Explore selected visuals from this project.
10 images